Leave a Message

By providing your contact information to Levine Group (FL), your personal information will be processed in accordance with Levine Group (FL)'s Privacy Policy. By checking the box(es) below, you expressly consent to receive marketing or promotional real estate communication from Levine Group (FL) in the manner selected by you. For SMS text messages, message frequency varies. Message and data rates may apply. Consent is not a condition of purchase of any goods or services. You may opt out of receiving further communications from Levine Group (FL) at any time. To opt out of receiving SMS text messages, reply STOP to unsubscribe. SMS text messaging is subject to our Terms of Use.

Thank you for your message. We will be in touch with you shortly.

223 NE 22ND Street
223 NE 22ND Street
SEE ALL PHOTOS
223 NE 22ND Street
223 NE 22ND Street
For Sale

223 NE 22ND Street

223 NE 22ND Street, Delray Beach, FL 33444

$2,995,000
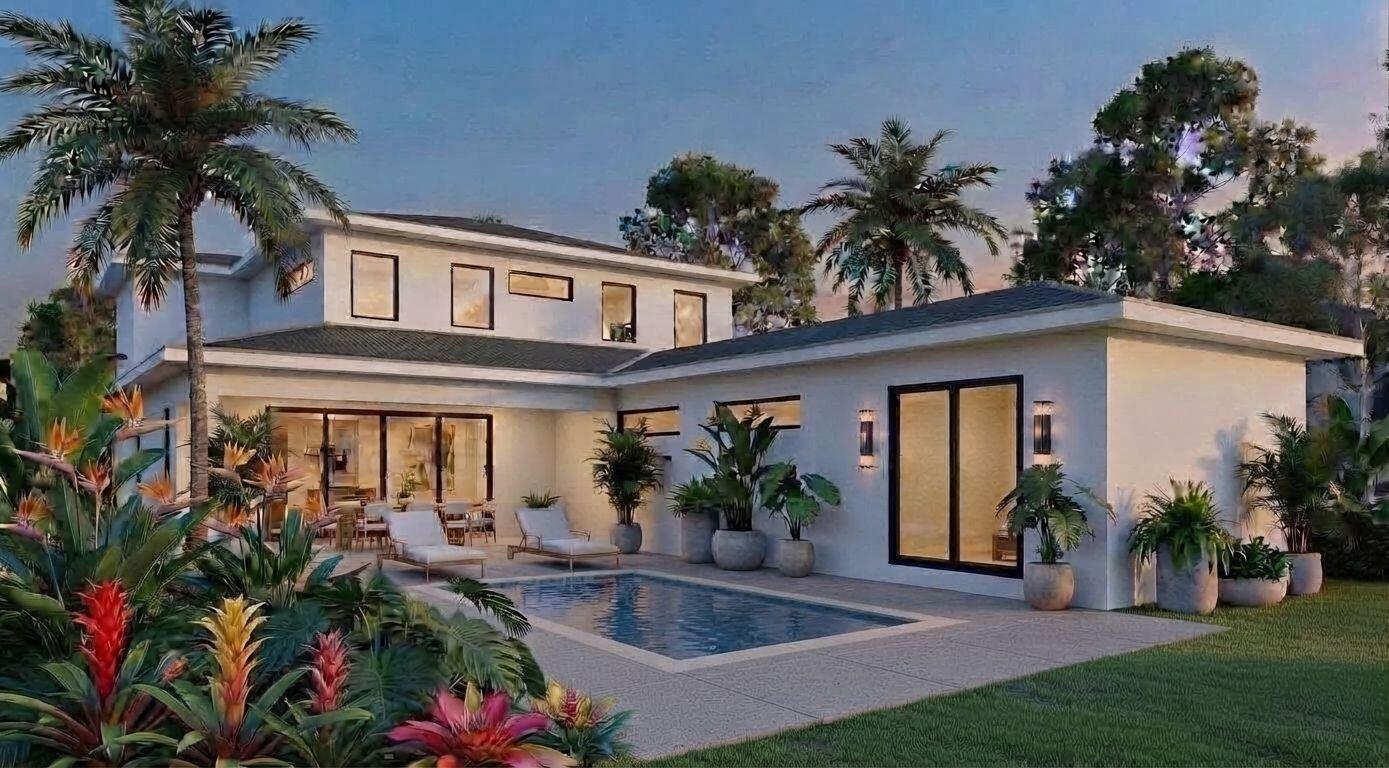
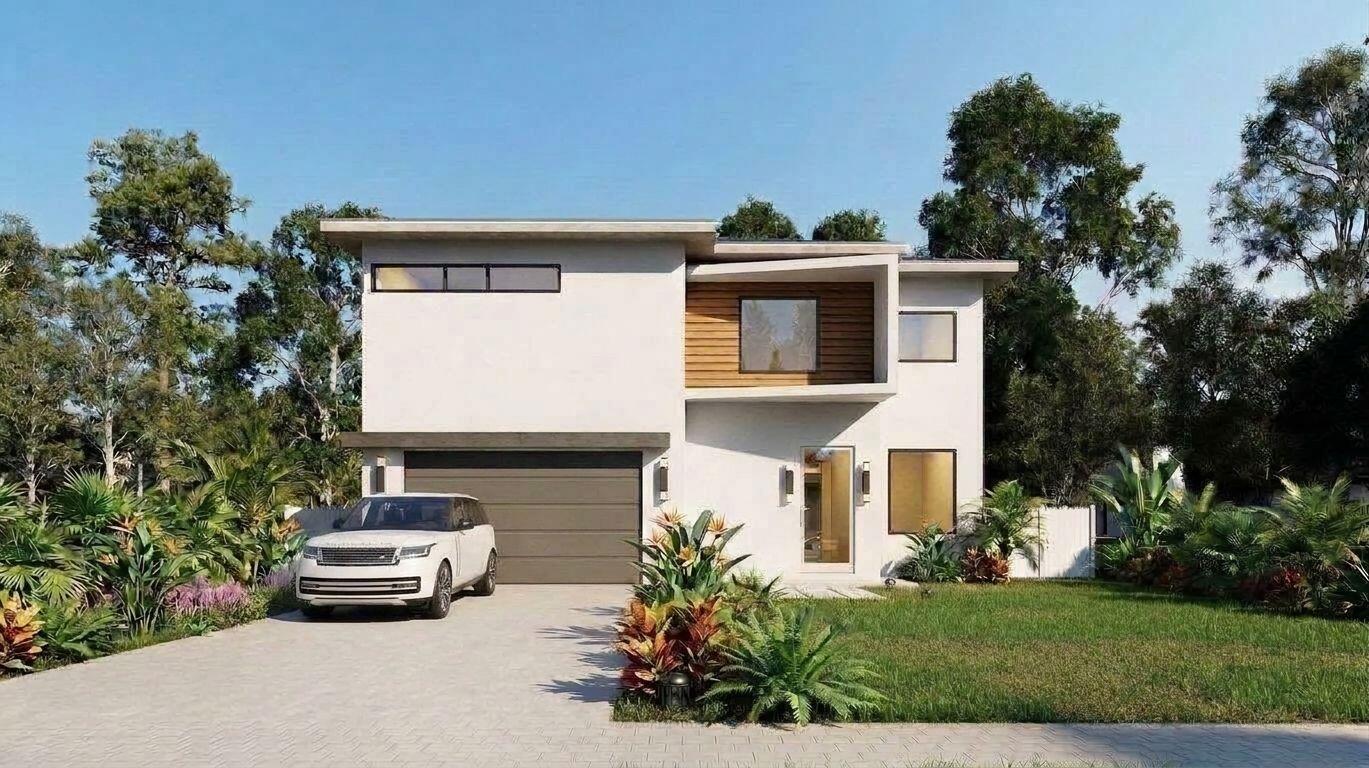
New coastal contemporary construction by Marc Julien Homes in East Delray, set on a rare natural elevation approximately 30 feet above sea level. This thoughtfully designed residence features refined architecture, expansive open living spaces, luxurious finishes throughout, and a stunning first-floor primary suite. The main level also offers a private office/den, while the second floor includes three spacious bedrooms, each with an en-suite bath, plus a large, light-filled loft. The gourmet kitchen showcases quartz countertops and premium finishes, complemented by beautifully appointed bathrooms featuring quartz countertops and designer details. Designed for seamless indoor-outdoor living, the home features a covered loggia, private pool with sun shelf, and optional summer kitchen. Ideally located just minutes from pristine beaches and vibrant Atlantic Avenue, this residence offers modern design, exceptional comfort, and elevated coastal living. Pre-construction pricing available.

4
beds

5
baths

4,103 Sq.Ft. LIVING AREA

9,147.6 Sq.Ft. lot

Pam Levine

Pam Levine

Features & Amenities

Interior

  • total bedrooms4
  • Total bathrooms5
  • full bathrooms4
  • half bathroom1
  • Laundry room Inside, Laundry Closet, Laundry Tub
  • Flooring Ceramic Tile, Wood
  • APPLIANCES Dryer, Dishwasher, ENERGY STAR Qualified Dishwasher, ENERGY STAR Qualified Dryer, ENERGY STAR Qualified Freezer, ENERGY STAR Qualified Refrigerator, ENERGY STAR Qualified Washer, Electric Range, Electric Water Heater, Disposal, Ice Maker, Microwave, Range, Refrigerator, Water Heater, Washer
  • other interior Features Breakfast Area, Bathtub, Dual Sinks, Family/Dining Room, High Ceilings, Kitchen Island, Soaking Tub, Separate Shower, Bar, Walk-In Closet(s)

Area & Lot

  • Status For Sale
  • Living Area4,103 Sq.Ft.
  • Total Area4,814 Sq.Ft.
  • Lot Area9,147.6 Sq.Ft.
  • MLS® IDB26071072
  • TypeResidential
  • YEAR BUILT2026
  • Architecture StylesContemporary
  • Water FrontageNone
  • View DescriptionGarden
  • Elementary SchoolPlumosa School of the Arts K-8
  • Middle SchoolCarver Community
  • High SchoolAtlantic

Exterior

  • STORIES2
  • Garage Space2.0
  • water SourcePublic
  • utilitiesCable Available, Electricity Connected, Phone Available, Water Connected
  • PoolIn Ground, Salt Water
  • roofMetal
  • lot featuresSprinklers Automatic, Sprinkler System, 1/4 Acre
  • parkingAttached, Garage, Garage Door Opener
  • HEAT TYPECentral, Electric, Zoned
  • AIR CONDITIONINGCentral Air, Electric, Zoned
  • sewerPublic Sewer
  • Disability FeaturesNone
  • security FeaturesSmoke Detector(s)
  • other exterior FeaturesOutdoor Living Area

Financial

  • Sales Price$2,995,000
  • Real Estate Tax $8,772/yr
  • Zoning R-1-A (city)
image

Schedule a Showing

We would love to show you our beautiful property. Please select your preferred date and time below. An agent will be in touch shortly to confirm your appointment.

Schedule a Showing

We would love to show you our beautiful property. Please select your preferred date and time below. An agent will be in touch shortly to confirm your appointment.

Thank you for your interest in 223 NE 22ND Street, Delray Beach, FL 33444. We are reviewing your request and will be in touch shortly!

Mortgage Calculator

Estimate your monthly mortgage payment, including the principal and interest, property taxes, and HOA. Adjust the values to generate a more accurate rate.

All estimates are provided for informational purposes only. Actual amounts may vary.
$0,000 Your Payment 20 15 65
$0,000 Your Payment

Ready When You Are

The Levine Group combines deep hyperlocal expertise with a genuine commitment to each client's best outcome.

Follow Me on Instagram