
Leave a Message

Thank you for your message. We will be in touch with you shortly.

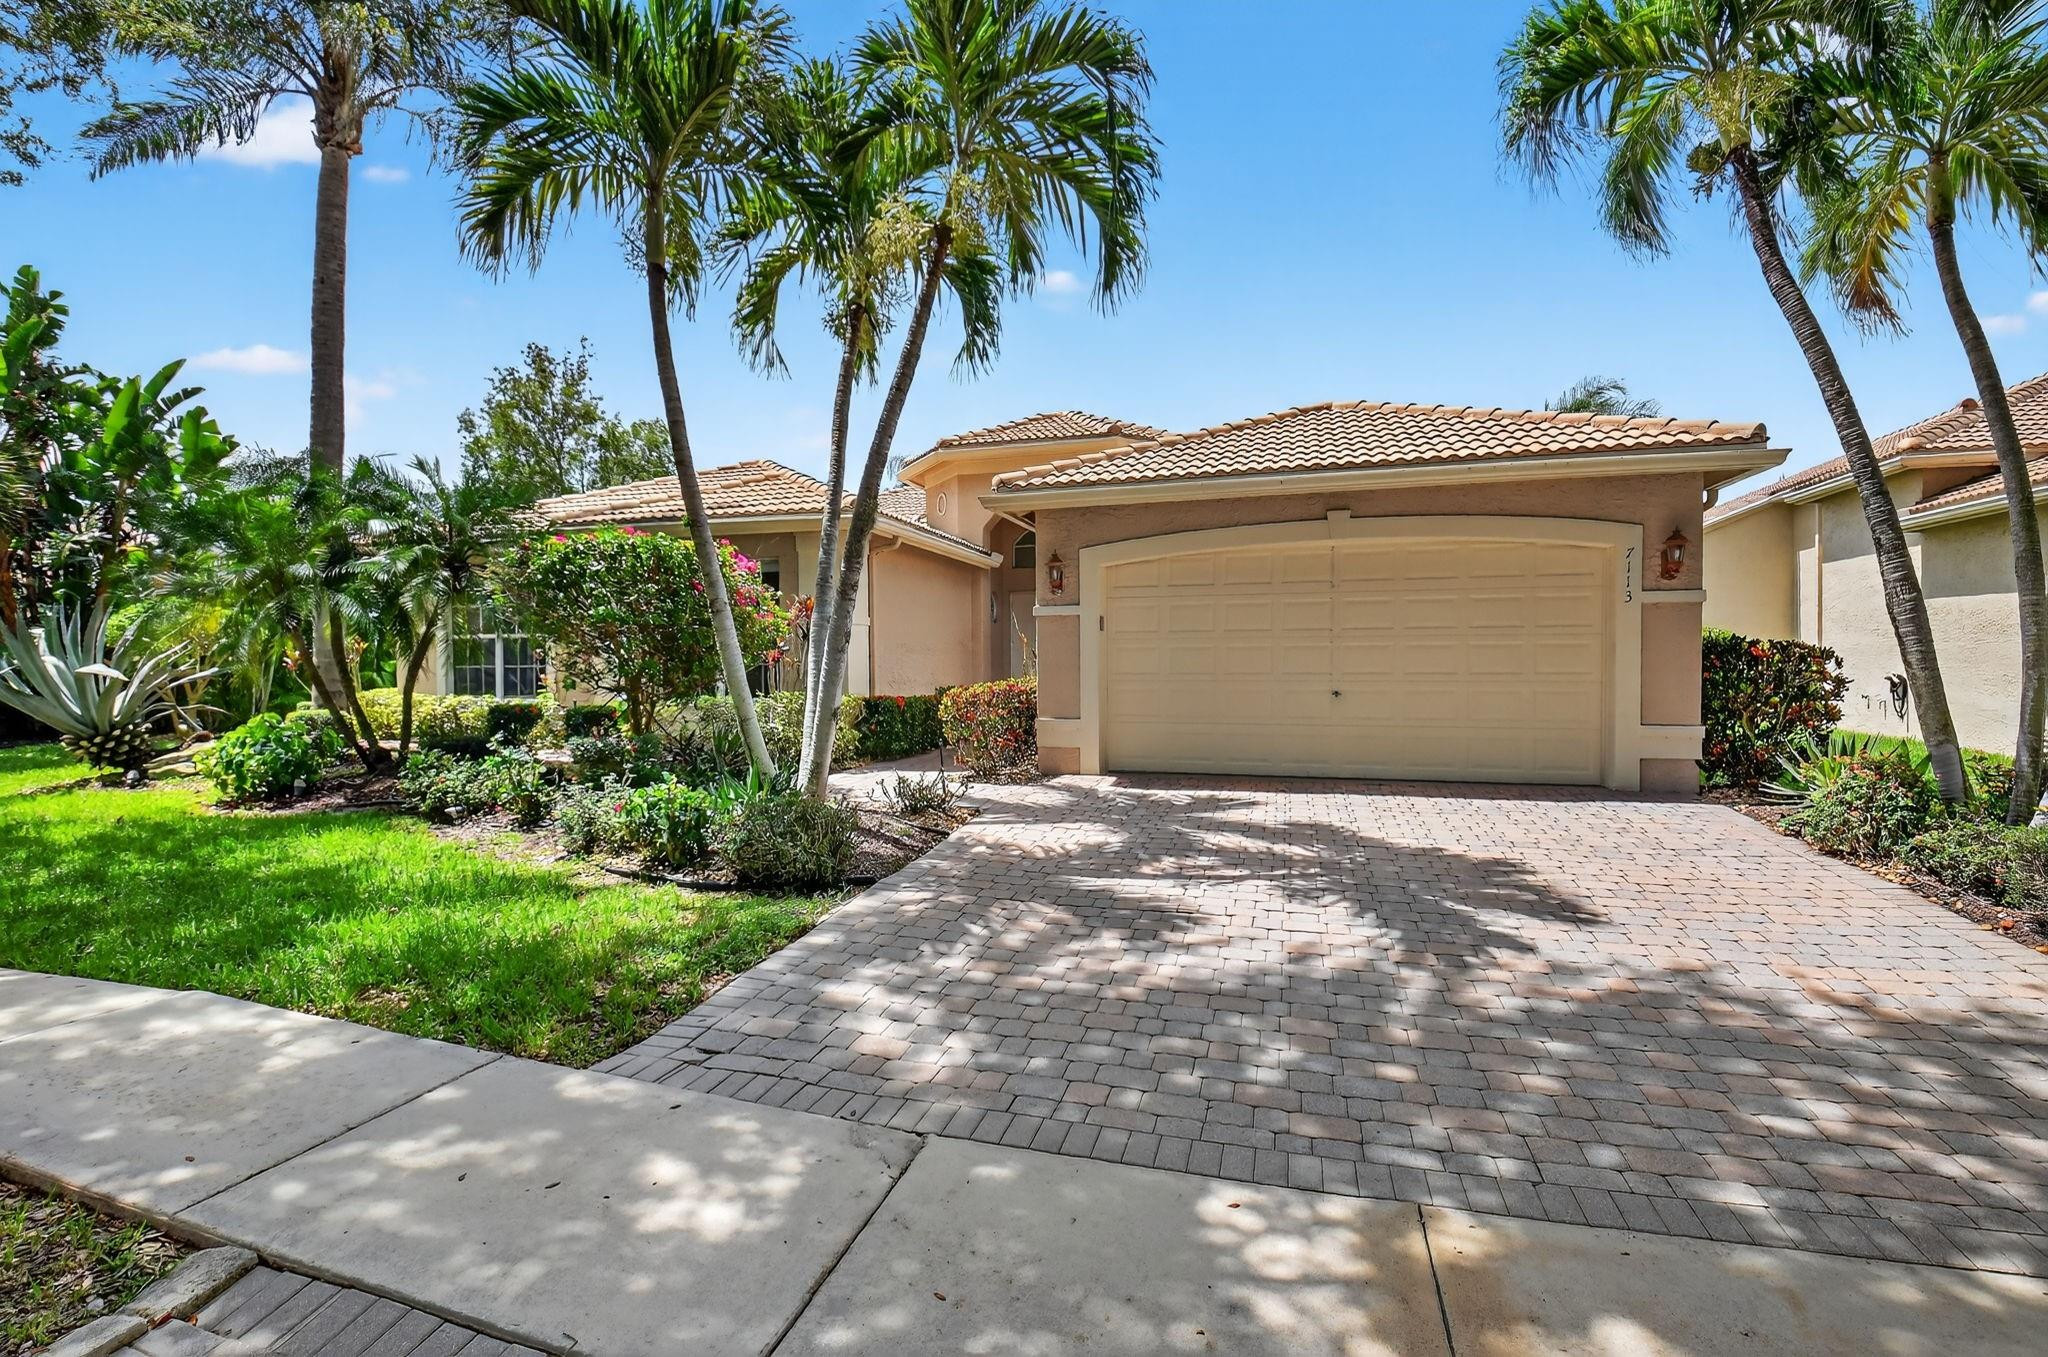
7113 Francisco Bend Drive
SEE ALL PHOTOS
7113 Francisco Bend Drive
Courtesy of Realty 100
Sold

7113 Francisco Bend Drive

7113 Francisco Bend Drive, Delray Beach, FL 33446

$750,000
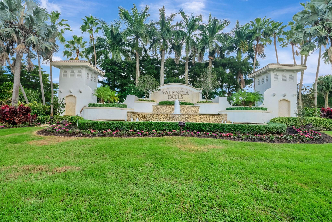
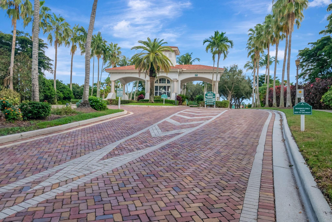
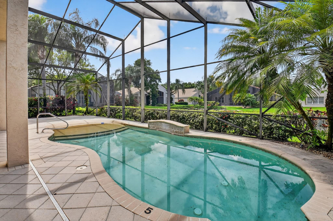
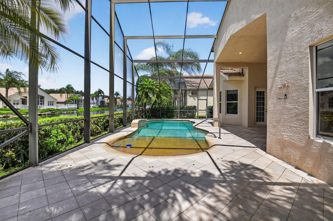
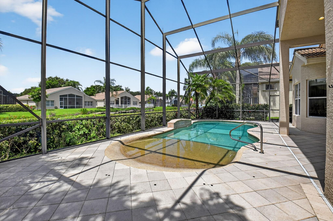
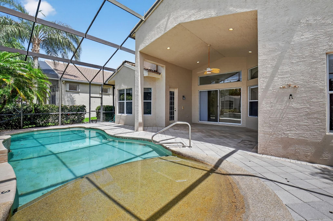
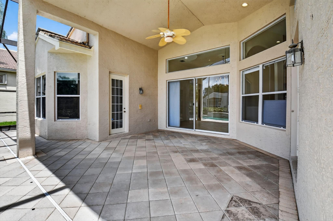
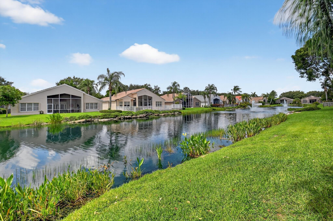
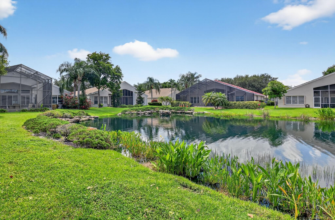
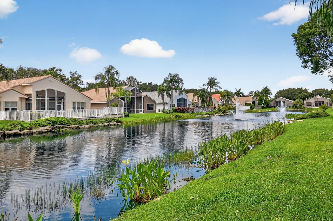
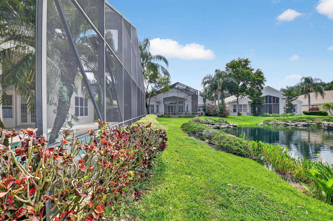
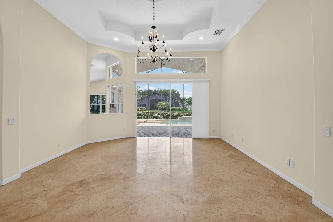
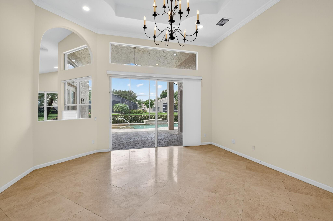
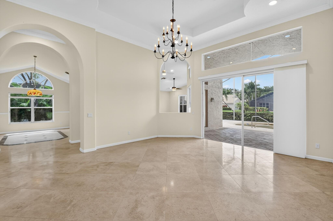
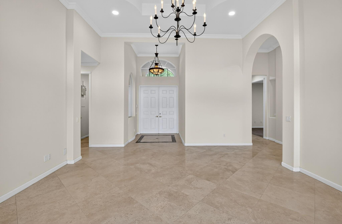
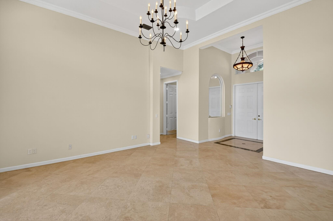
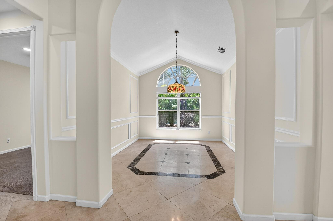
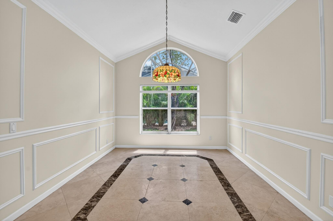
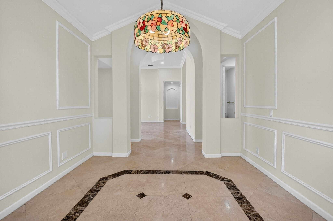
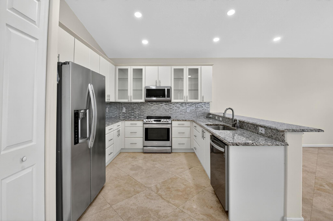
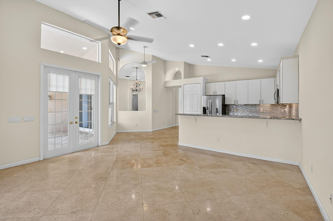
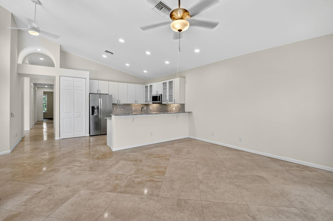
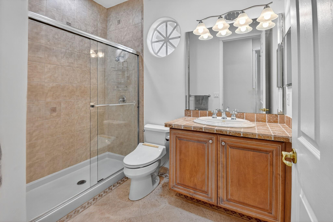
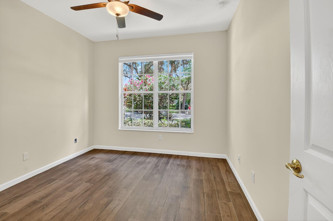
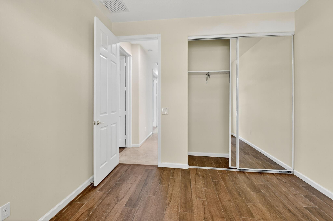
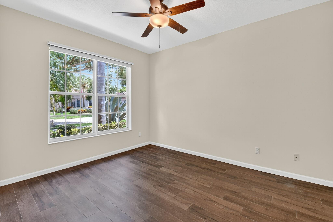
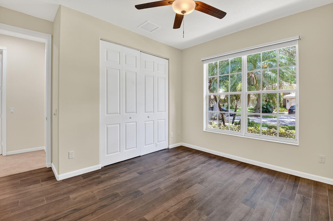
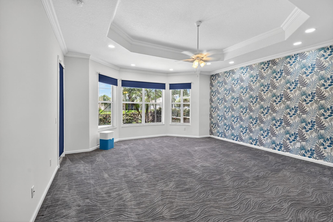
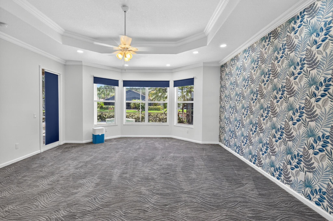
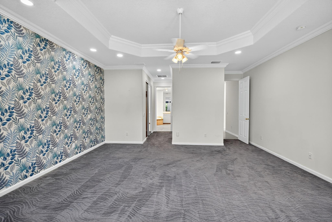
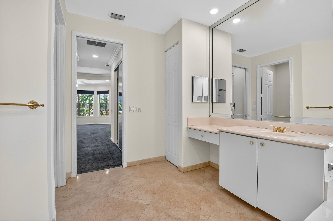
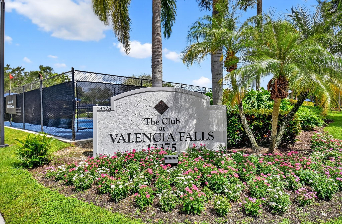
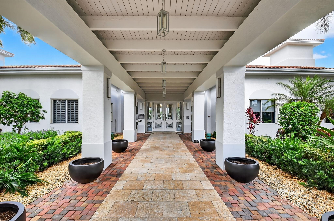
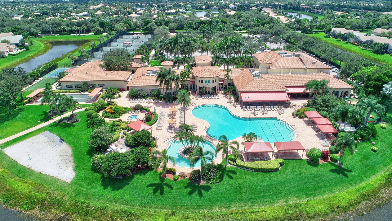
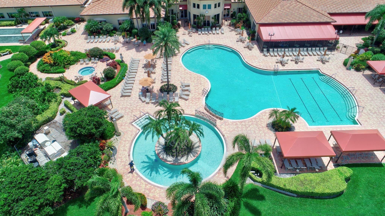
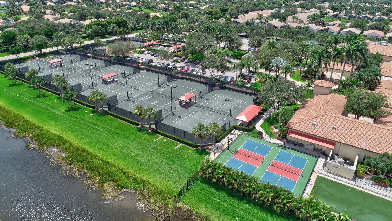
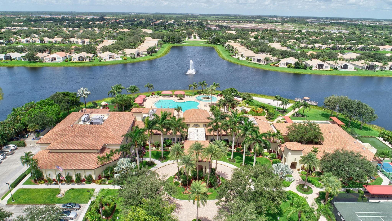
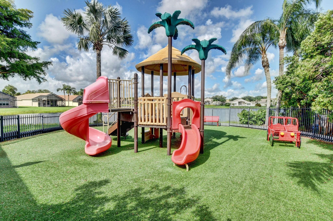
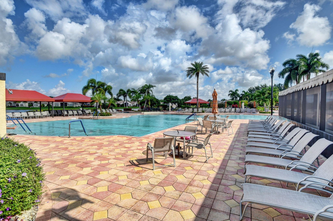
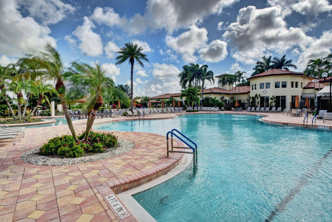
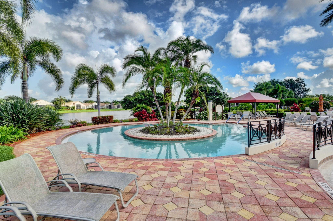
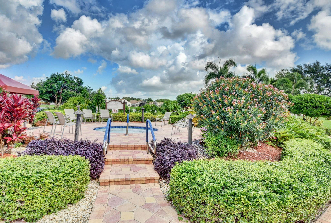
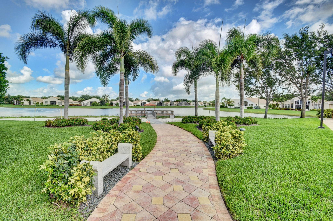
EXPERIENCE REFINED LIVING IN THIS ELEGANTLY UPDATED 3-BEDROOM PLUS OFFICE, 2.5-BATH LAKEFRONT RESIDENCE IN THE SOUGHT-AFTER 55+ COMMUNITY OF VALENCIA FALLS. NESTLED ON A PICTURESQUE TREE-LINED STREET, THIS EXCEPTIONAL HOME FEATURES A SCREENED-IN PRIVATE POOL WITH A UNIQUE WALK-IN LOUNGE AREA, 2,694 SQ FT OF SPACIOUS INTERIORS, AND DUAL NEWER A/C UNITS. ENJOY A NEWLY RENOVATED CLUBHOUSE AND AN ARRAY OF PREMIER AMENITIES INCLUDING TENNIS, PICKLEBALL, THEATER, CAFE, FITNESS CENTER, AND MORE--ALL IN A VIBRANT, RESORT-STYLE SETTING. 2 A/C Zones 2021 / W/H 2018. EXPERIENCE REFINED LIVING IN THIS ELEGANTLY UPDATED 3-BEDROOM PLUS OFFICE, 2.5-BATH LAKEFRONT RESIDENCE IN THE SOUGHT-AFTER 55+ COMMUNITY OF VALENCIA FALLS. NESTLED ON A PICTURESQUE TREE-LINED STREET, THIS EXCEPTIONAL HOME FEATURES A SCREENED-IN PRIVATE POOL WITH A UNIQUE WALK-IN LOUNGE AREA, 2,694 SQ FT OF SPACIOUS INTERIORS, AND DUAL NEWER A/C UNITS. ENJOY A NEWLY RENOVATED CLUBHOUSE AND AN ARRAY OF PREMIER AMENITIES INCLUDING TENNIS, PICKLEBALL, THEATER, CAFE, FITNESS CENTER, AND MORE--ALL IN A VIBRANT, RESORT-STYLE SETTING. 2 A/C Zones 2021 / W/H 2018

3
beds

3
baths

2,694 Sq.Ft. LIVING AREA

8,230 Acres lot

Features & Amenities

Interior

  • total bedrooms3
  • Total bathrooms3
  • full bathrooms2
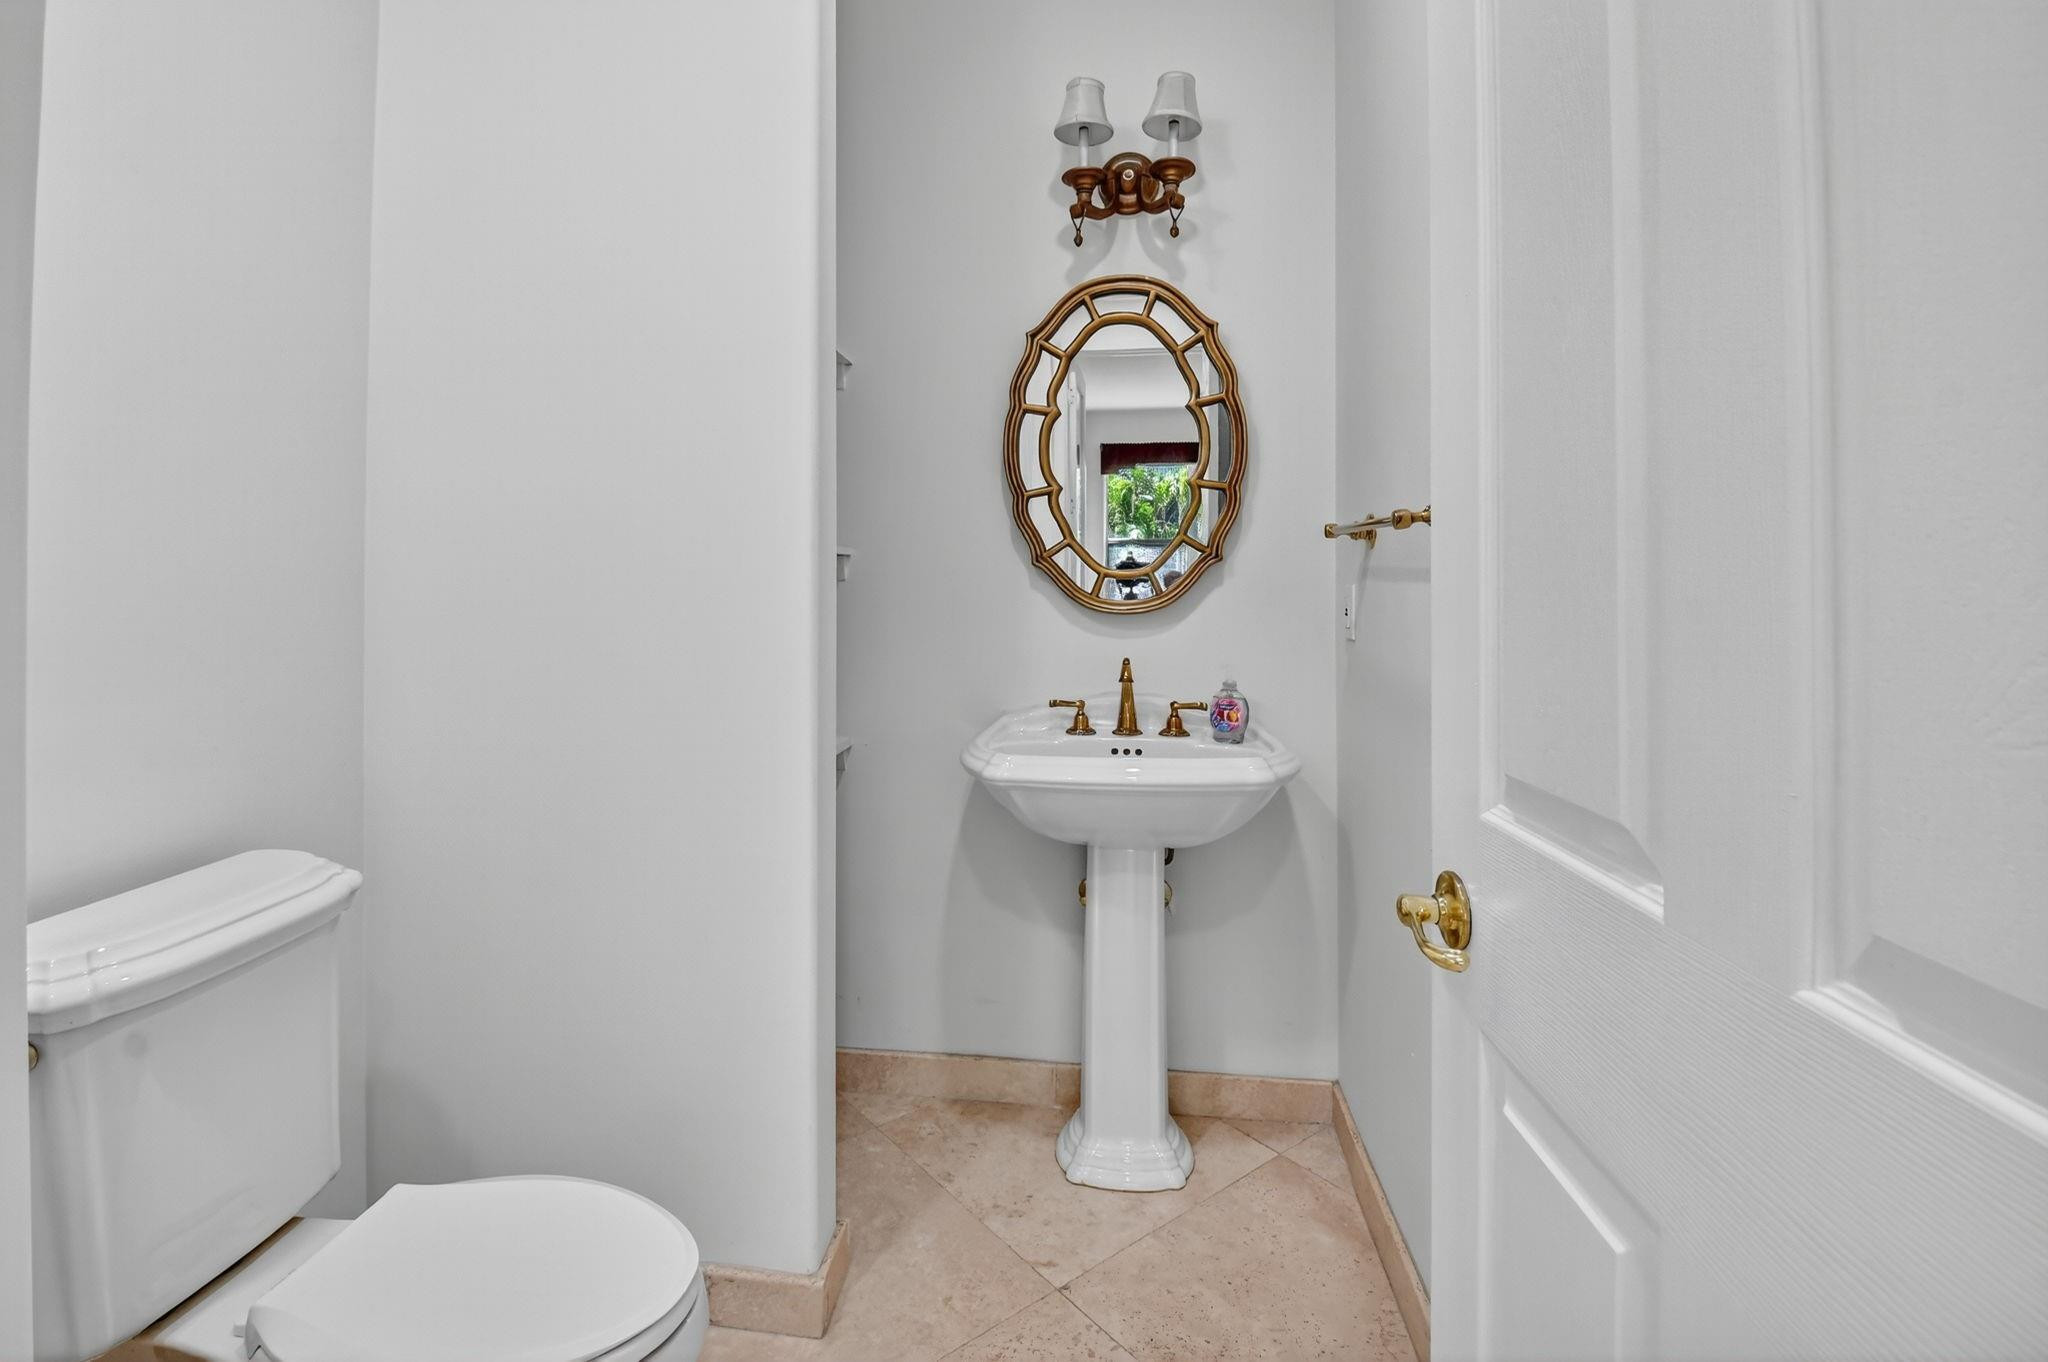
  • half bathroom1
  • Flooring Carpet, Marble, Tile
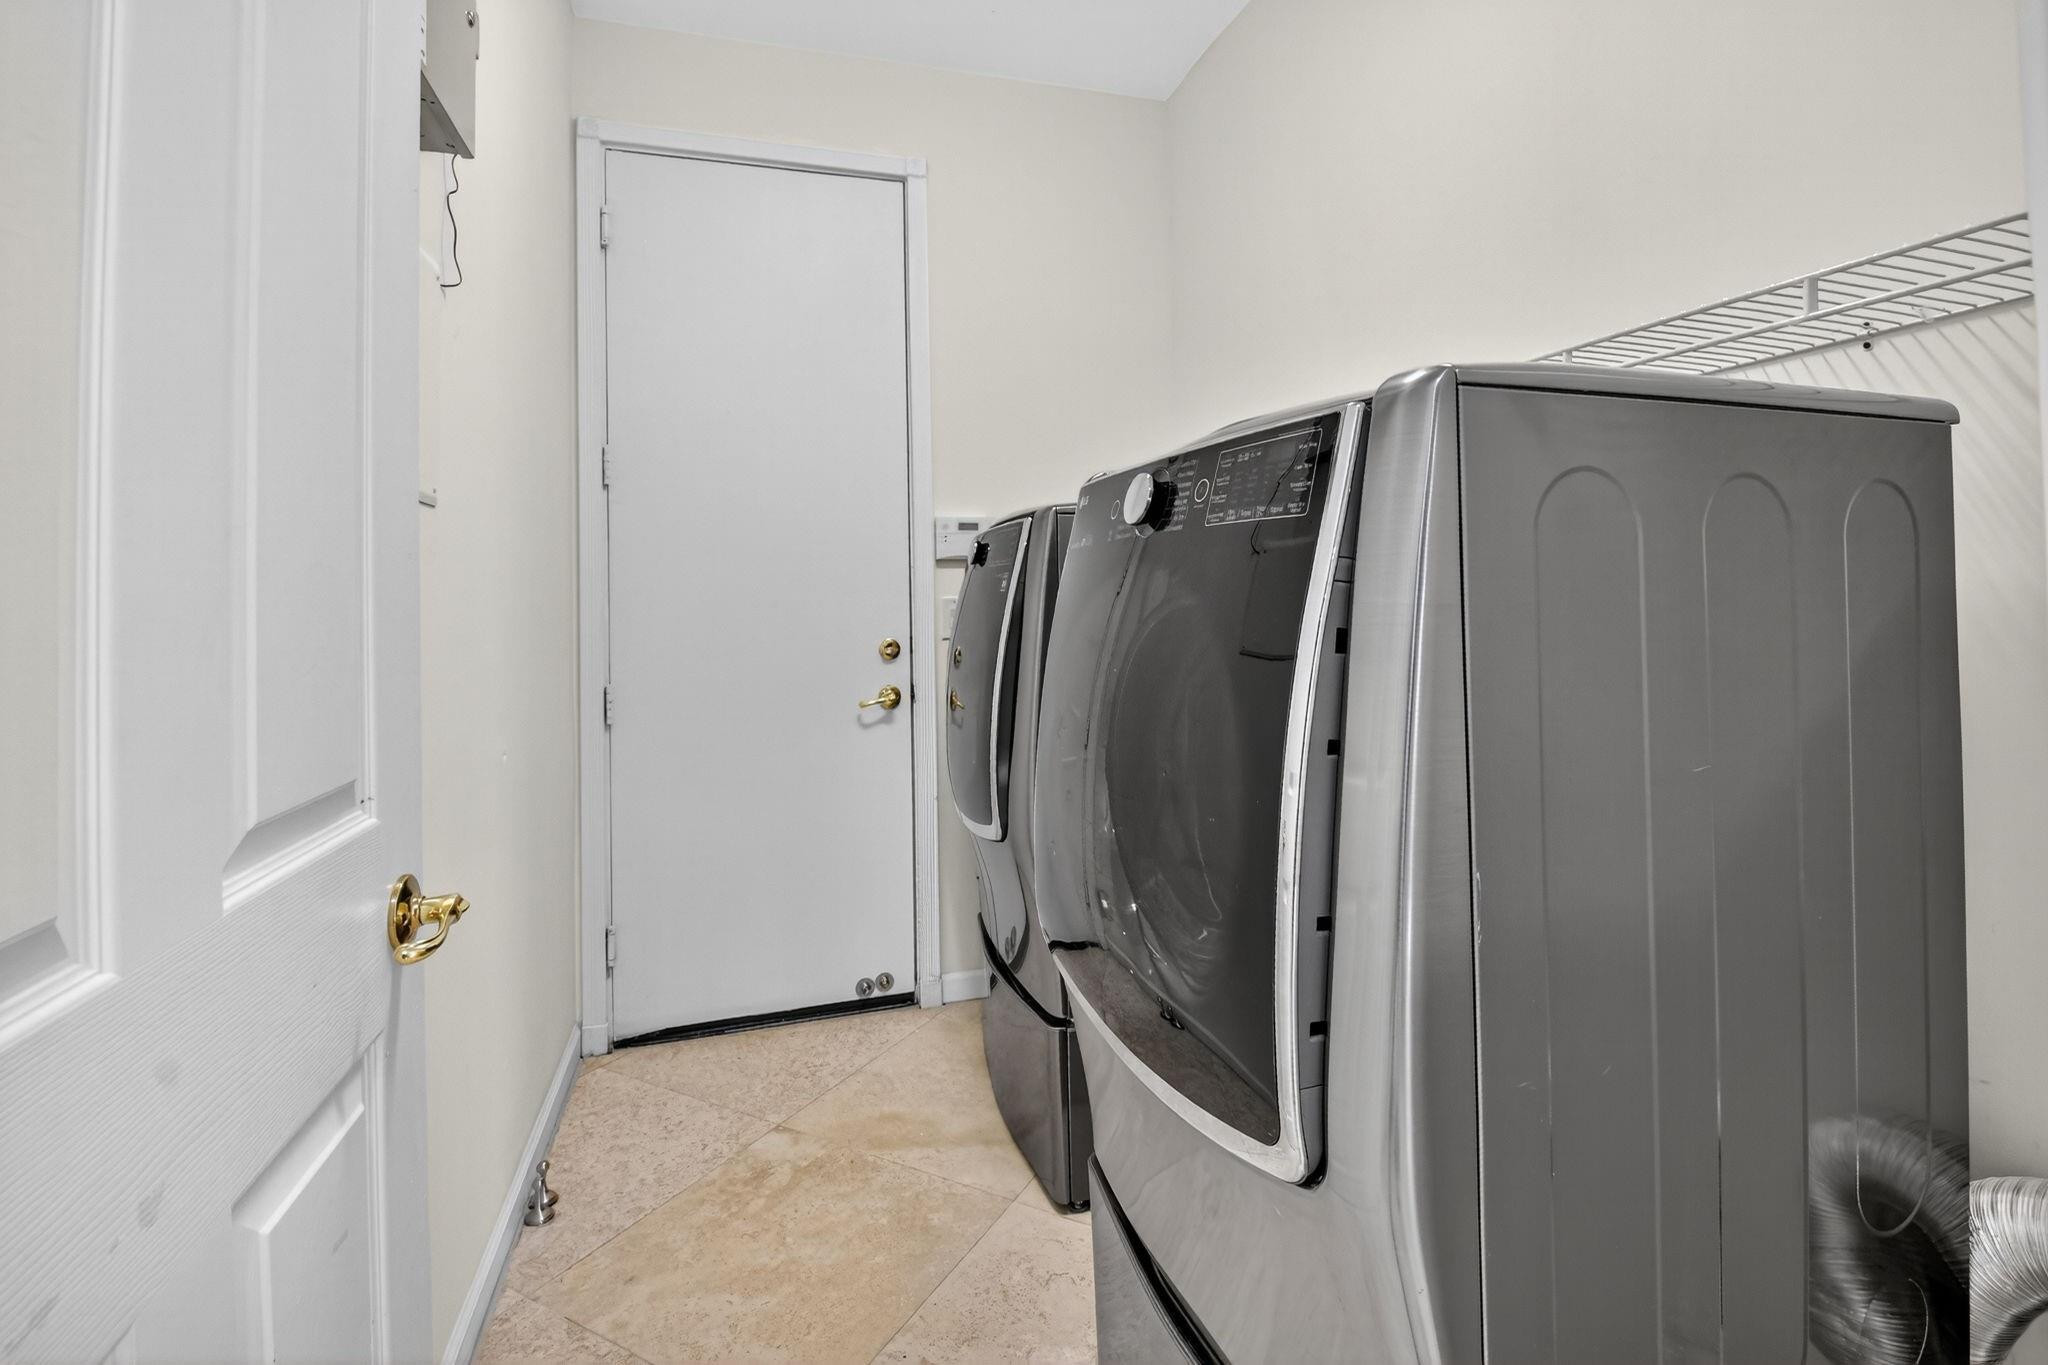
  • APPLIANCES Dryer, Dishwasher, Electric Range, Electric Water Heater, Disposal, Gas Range, Microwave, Oven, Refrigerator, Water Softener, Water Heater, Water Purifier, Washer
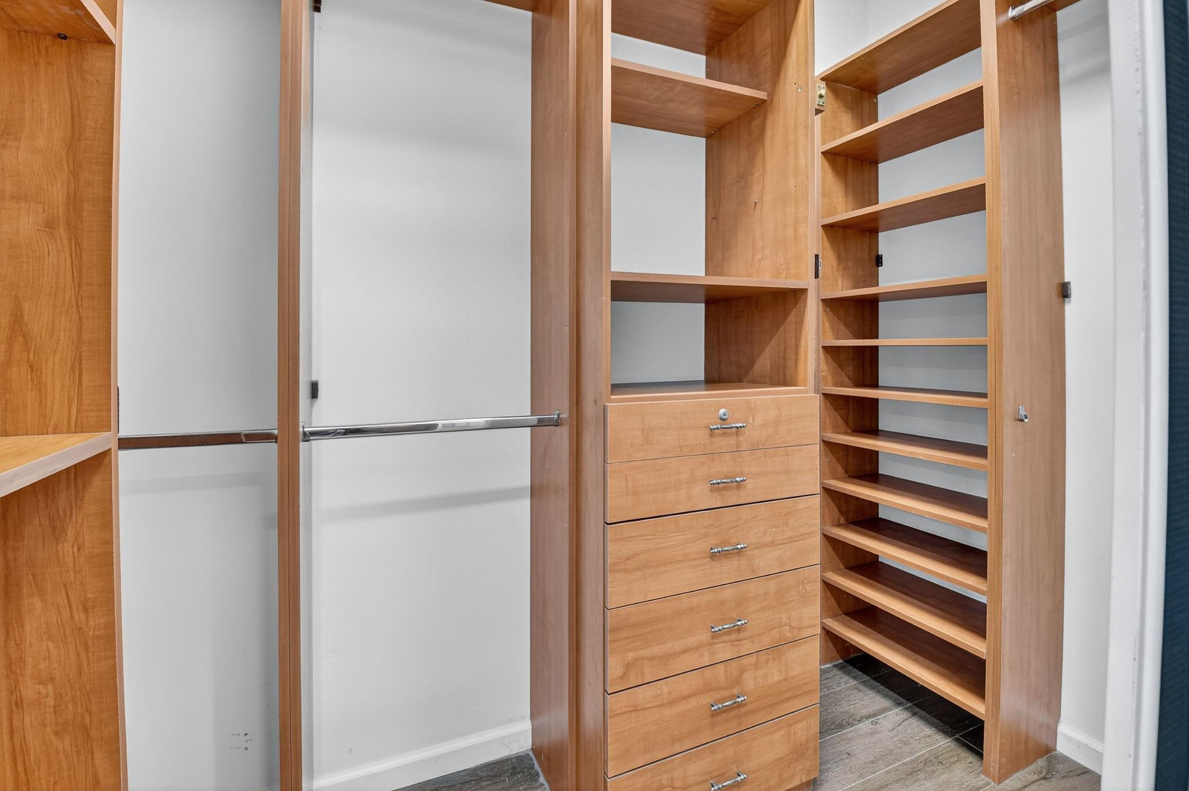
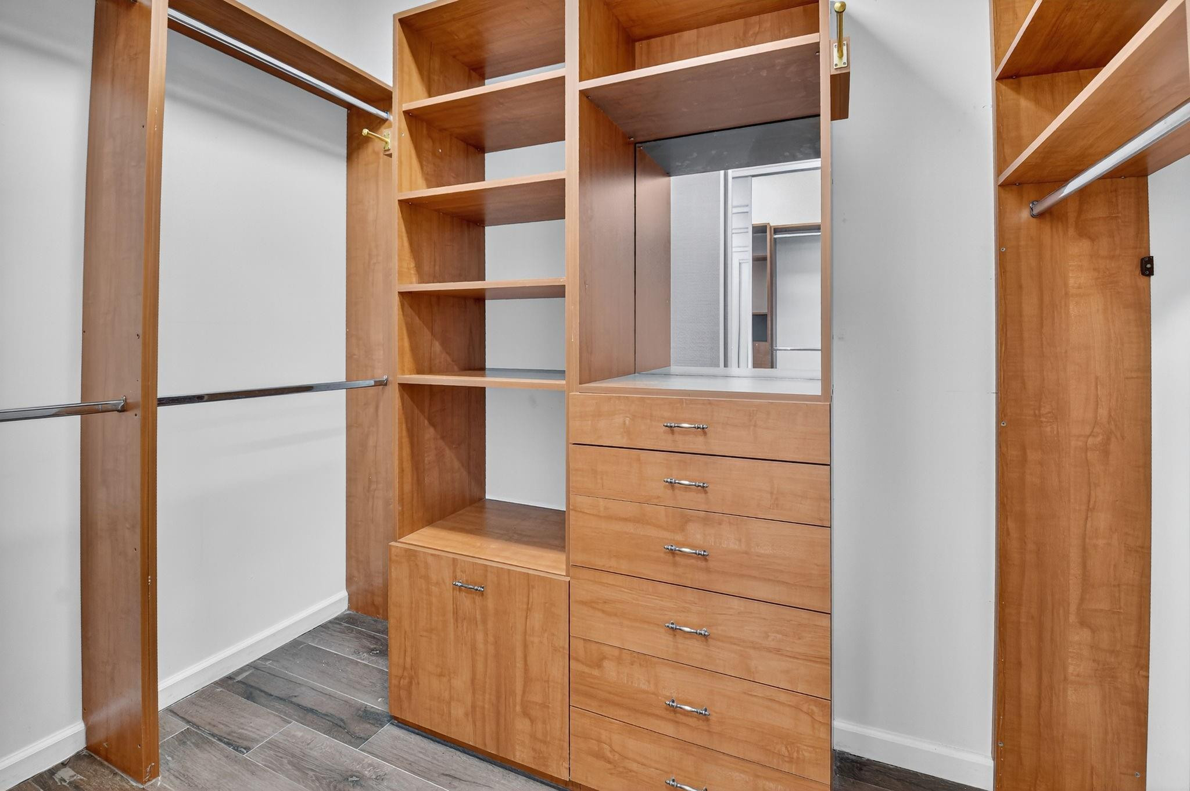
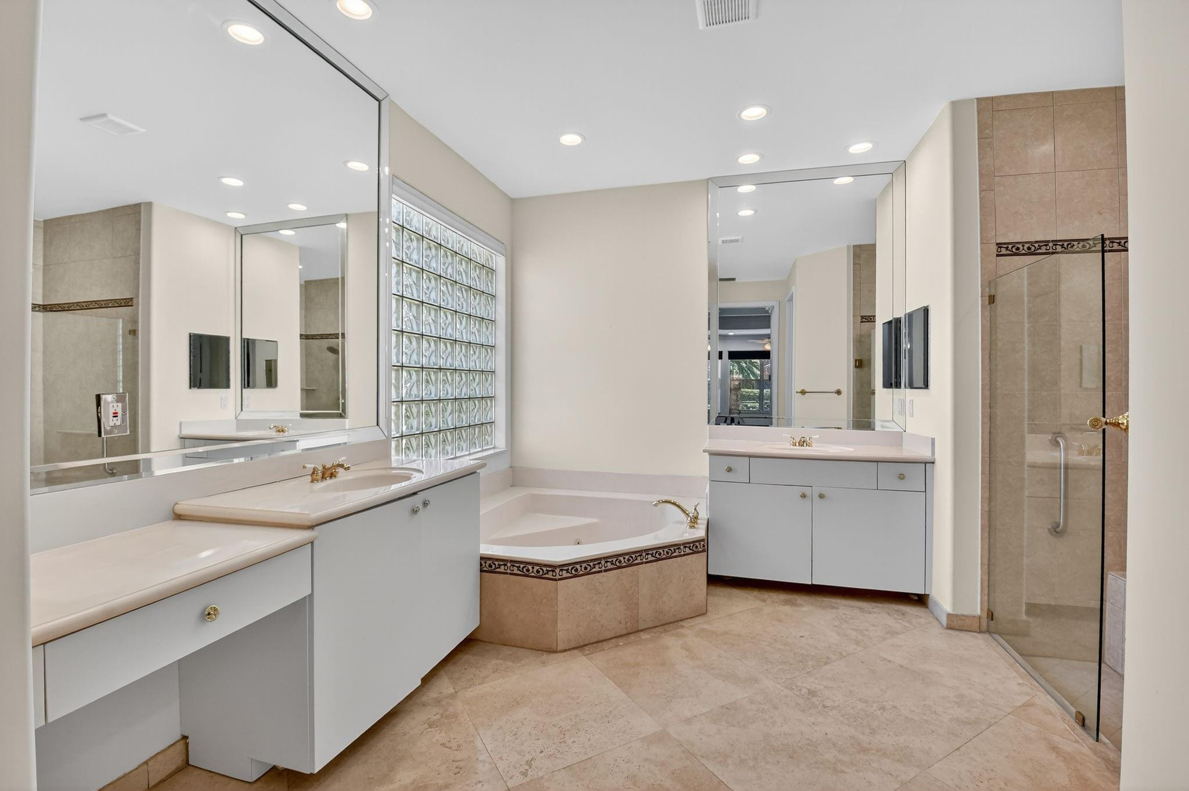
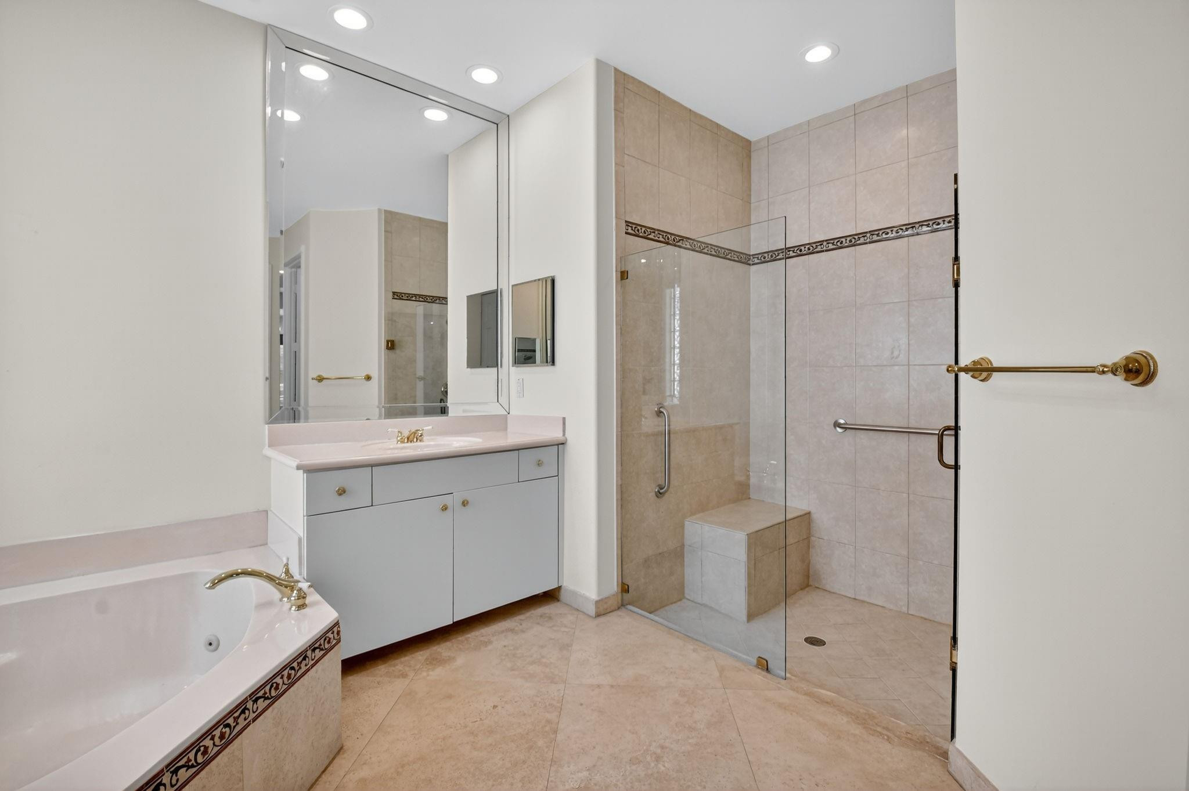
  • other interior Features Bidet, Bedroom on Main Level, Closet Cabinetry, Dining Area, Separate/Formal Dining Room, Dual Sinks, High Ceilings, Kitchen/Dining Combo, Main Level Primary, Pantry, Sitting Area in Primary, Split Bedrooms, Walk-In Closet(s)

Area & Lot

  • Status Sold
  • Date Sold September 30, 2025
  • Living Area2,694 Sq.Ft.
  • Lot Area8,230 Acres
  • MLS® IDF10514779
  • TypeResidential
  • YEAR BUILT2002
  • Water FrontageLake Front, Other
  • View DescriptionLake

Exterior

  • STORIES1
  • Garage Space2.0
  • water SourcePublic
  • PoolIn Ground
  • roofBarrel
  • lot features1/4 Acre
  • parkingAttached, Driveway, Garage, Garage Door Opener, Paver Block
  • HEAT TYPEElectric
  • AIR CONDITIONINGCentral Air, Electric
  • sewerPublic Sewer
  • HOA AmenitiesClubhouse, Restaurant
  • security FeaturesGated Community
  • other exterior FeaturesBalcony, Outdoor Living Area

Financial

  • Sales Price$750,000
  • Real Estate Tax $7,295/yr
  • HOA $2,381/3 mos
  • Zoning PUD
View Virtual Tour

Ready When You Are

The Levine Group combines deep hyperlocal expertise with a genuine commitment to each client's best outcome.

Follow Me on Instagram