
Leave a Message

Thank you for your message. We will be in touch with you shortly.

7383 Orangewood Lane 501
SEE ALL PHOTOS
7383 Orangewood Lane 501
Courtesy of Compass Florida LLC
Pending

7383 Orangewood Lane 501

7383 Orangewood Lane 501, Boca Raton, FL 33433

$4,999,000
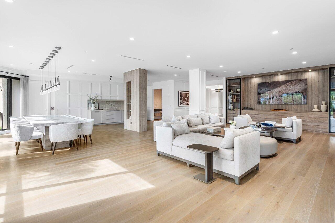
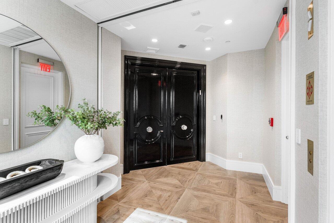
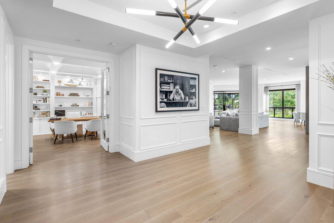
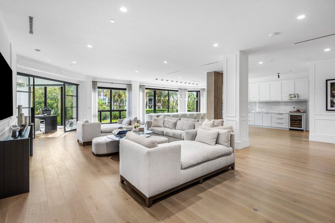
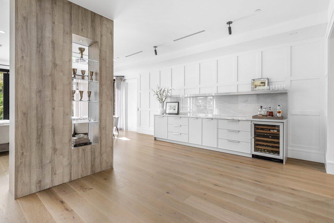
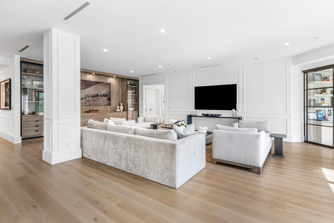
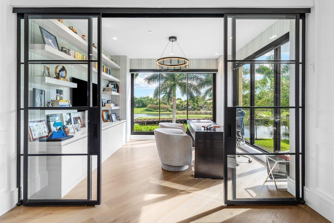
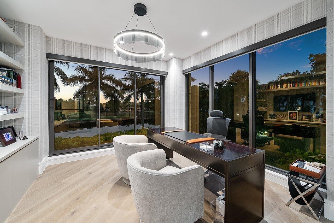
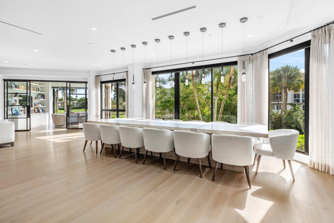
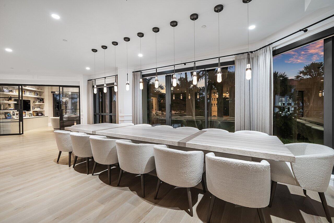
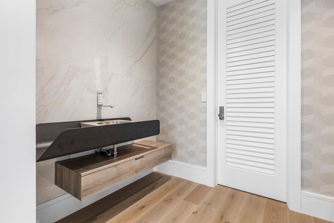
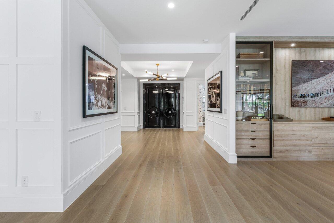
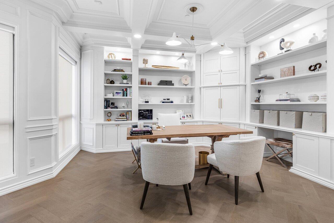
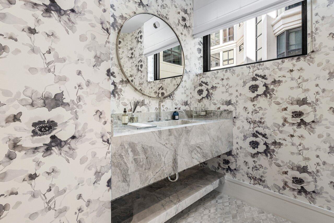
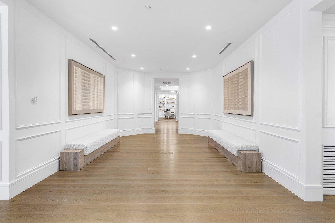
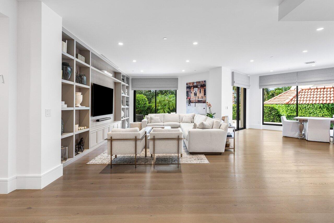
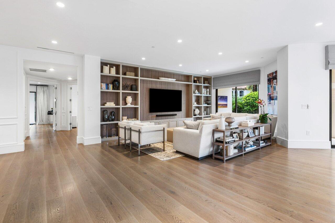
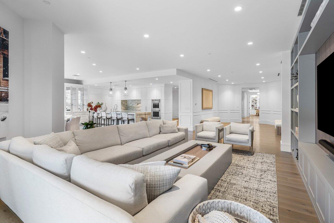
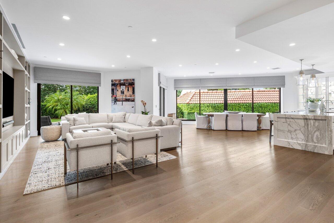
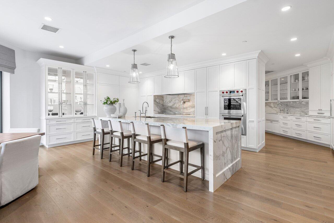
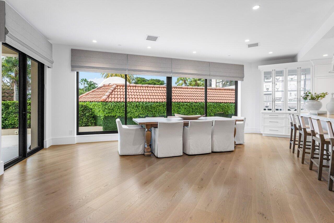
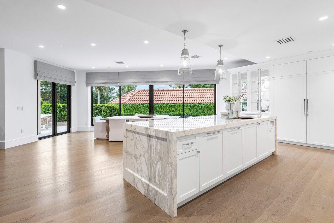
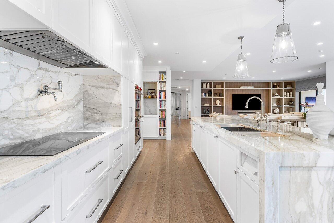
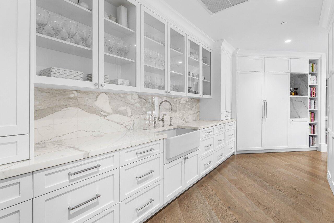
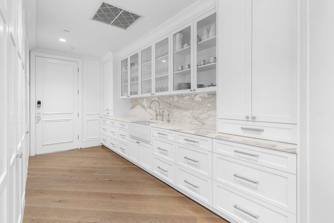
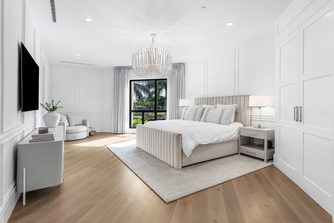
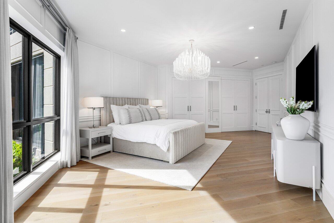
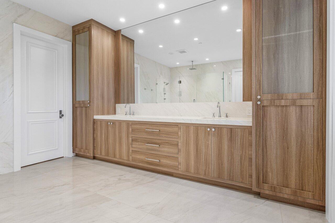
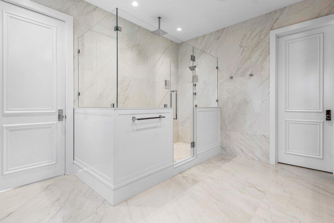
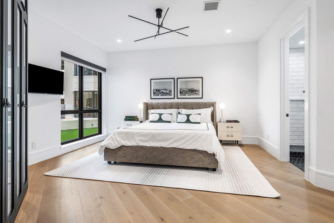
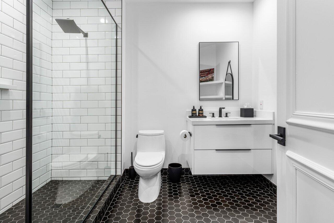
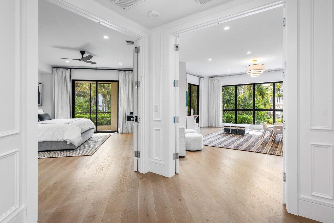
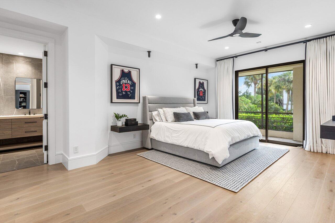
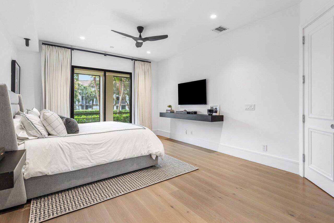
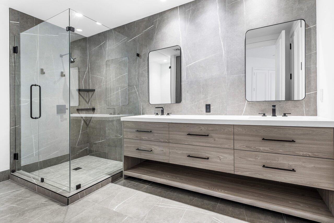
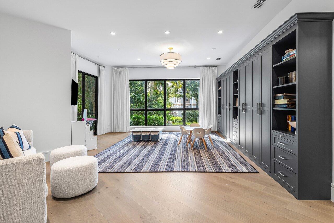
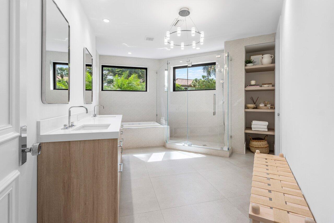
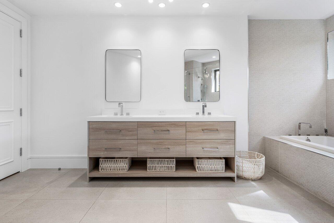
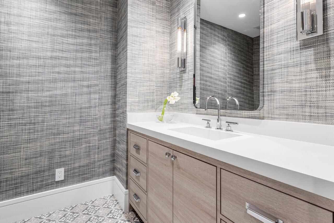
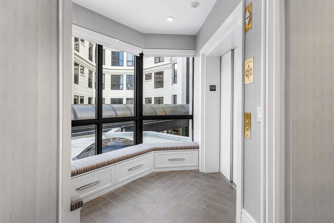
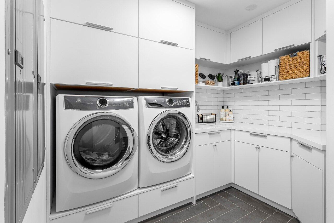
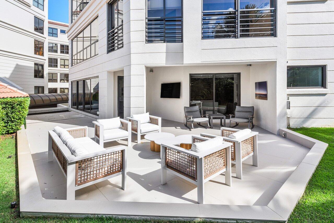
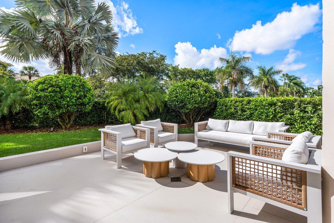
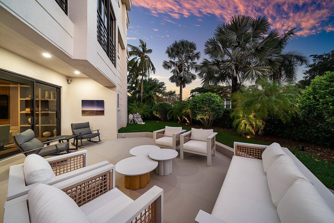
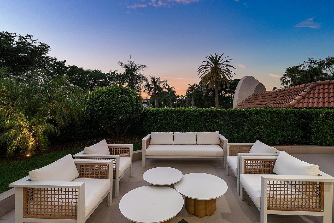
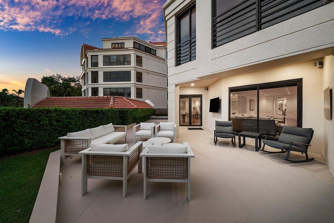
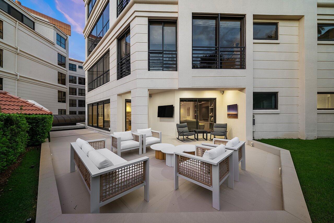
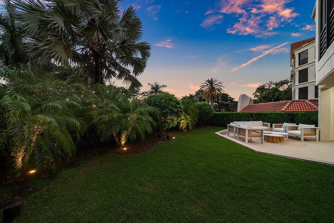
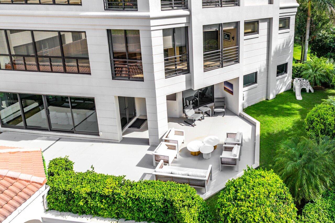
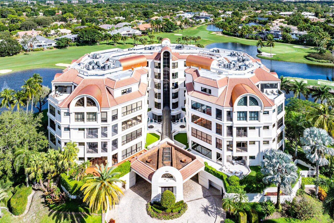
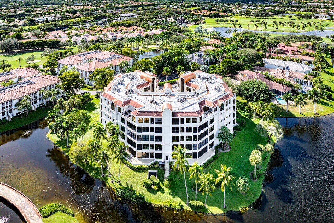
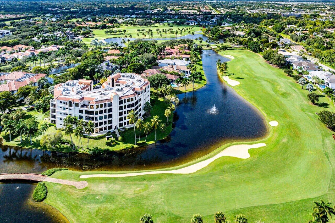
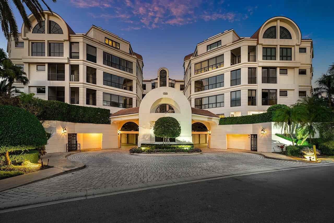
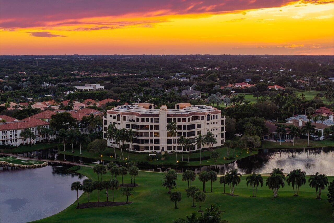
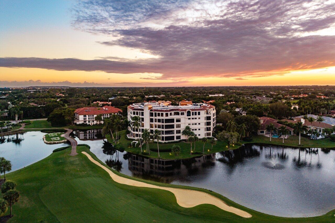
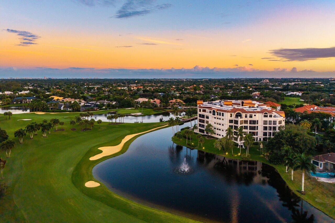
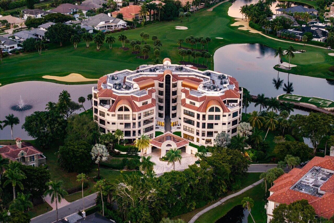
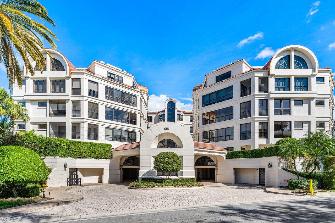
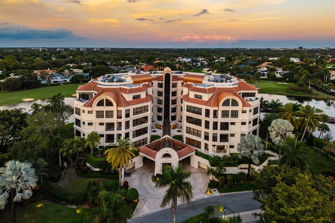
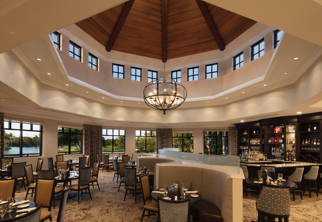
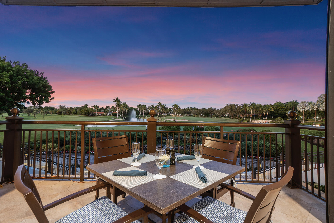
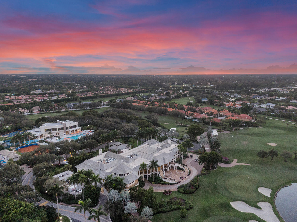
Beyond the private gates of Boca Grove Country Club, a residence of exceptional scale and sophistication awaits. An unparalleled 7000 -square-foot masterpiece, offering concierge living with outdoor living space. This residence has been masterfully designed by a renowned interior designer to embody elevated luxury. Being offered FULLY FURNISHED every detail thoughtfully curated offers a unique blend of sophistication and seclusion, creating a living experience that is truly one of a kind. Expansive 9foot ceilings introduce a thoughtfully designed layout featuring four oversized ensuite bedrooms, six luxurious bathrooms, two spacious private offices, and a state-of-the-art, fully kosher chef's kitchen appointed with Sub-Zero and Wolf appliances, three dishwashers, and abundant storage A dramatic dining room capable of seating 25+ guests anchors the home, appointed with a dedicated wet bar creating an entertainer's paradise rarely found in condominium living. For those seeking flexibility, the residence includes architectural plans for additional bedrooms, offering future owners exceptional customization potential to tailor the home to their needs. More than 1,000 square feet of private tree-lined outdoor space with expansive walls of glass create a seamless indoor-outdoor flow throughout the residence. A private elevator provides direct access to both the grand main foyer and a dedicated service/mudroom entrance, ensuring privacy, convenience, and effortless day-to-day living. This unique and spectacular condo includes 4 fully enclosed garages providing exceptional convenience security and ample room for vehicles and additional storage. Ideally located near a house of worship and immersed in the world-class lifestyle of Boca Grove Country Club, this residence represents an extraordinarily rare opportunity to own the exceptional. MUST SEE Matterport video!!

4
beds

6
baths

7,036 Sq.Ft. LIVING AREA

Pam Levine

Pam Levine

Jeff Levine

Jeff Levine

Features & Amenities

Interior

  • total bedrooms4
  • Total bathrooms6
  • full bathrooms4
  • half bathrooms2
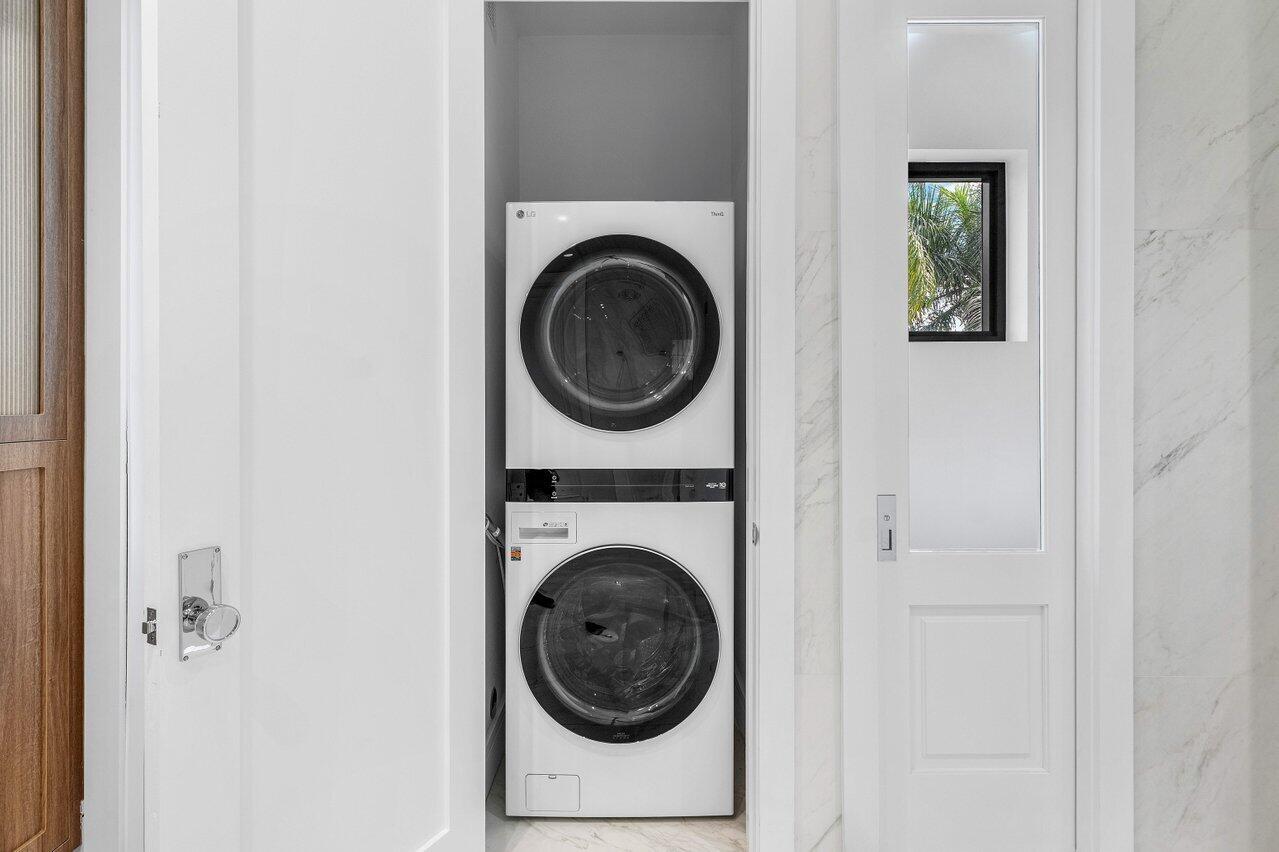
  • Laundry room Inside, Washer Dryer Install Allowed
  • Flooring Ceramic Tile, Wood
  • APPLIANCES Cooktop, Dryer, Dishwasher, Electric Range, Disposal, Microwave, Oven, Refrigerator, Washer
  • other interior Features Wet Bar, Breakfast Bar, Built-in Features, Closet Cabinetry, Central Vacuum, Dining Area, Separate/Formal Dining Room, Dual Sinks, Entrance Foyer, Elevator, High Ceilings, Kitchen Island, Main Level Primary, Separate Shower, Walk-In Closet(s)

Area & Lot

  • Status Pending
  • Living Area7,036 Sq.Ft.
  • Total Area7,036 Sq.Ft.
  • MLS® IDR11148641
  • TypeCondo
  • YEAR BUILT1988
  • NeighborhoodLotus Edge
  • Water FrontageNone
  • View DescriptionGolf Course, Garden, Lake
  • Elementary SchoolDel Prado
  • Middle SchoolOmni
  • High SchoolSpanish River

Exterior

  • STORIES5
  • Garage Space4.0
  • water SourcePublic
  • utilitiesCable Available, Sewer Available, Water Available
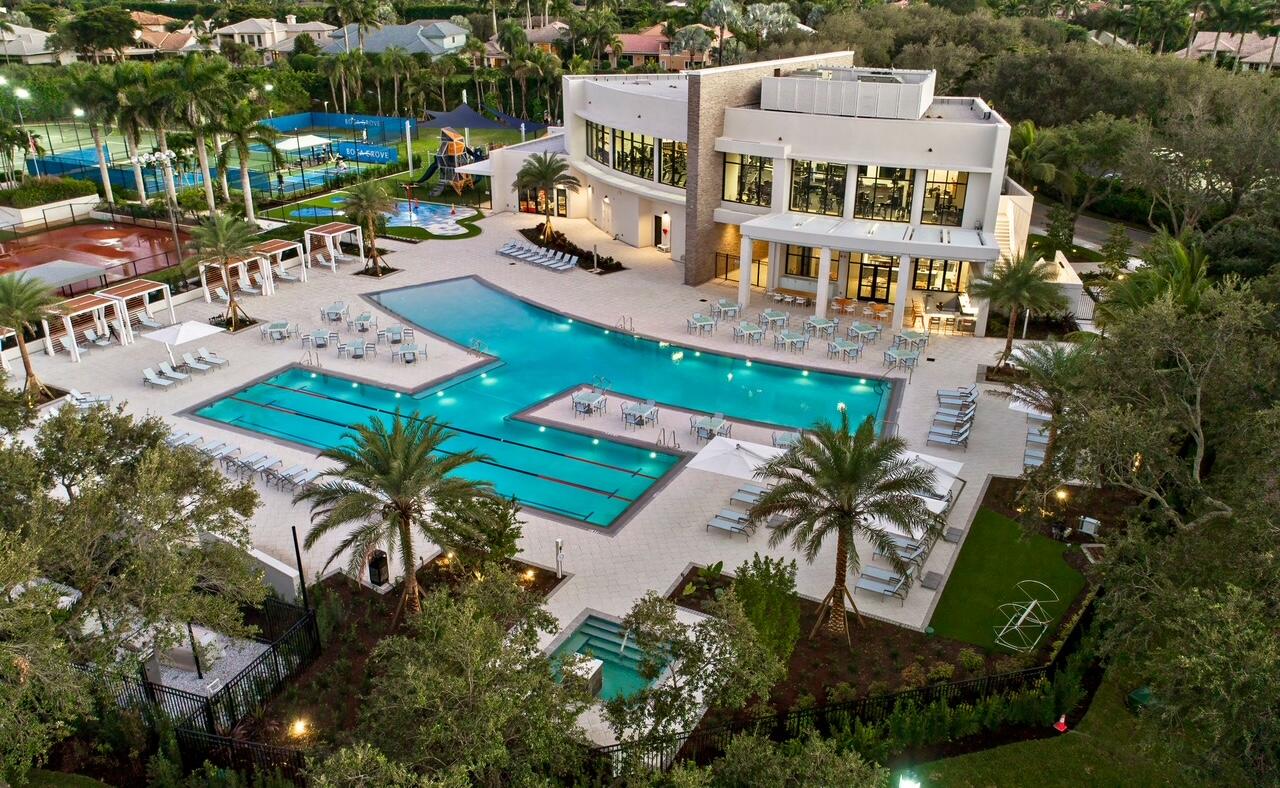
  • PoolAssociation
  • lot featuresSprinklers Automatic
  • parkingCircular Driveway, Garage, Garage Door Opener, Guest
  • HEAT TYPECentral, Electric
  • AIR CONDITIONINGCentral Air
  • sewerPublic Sewer
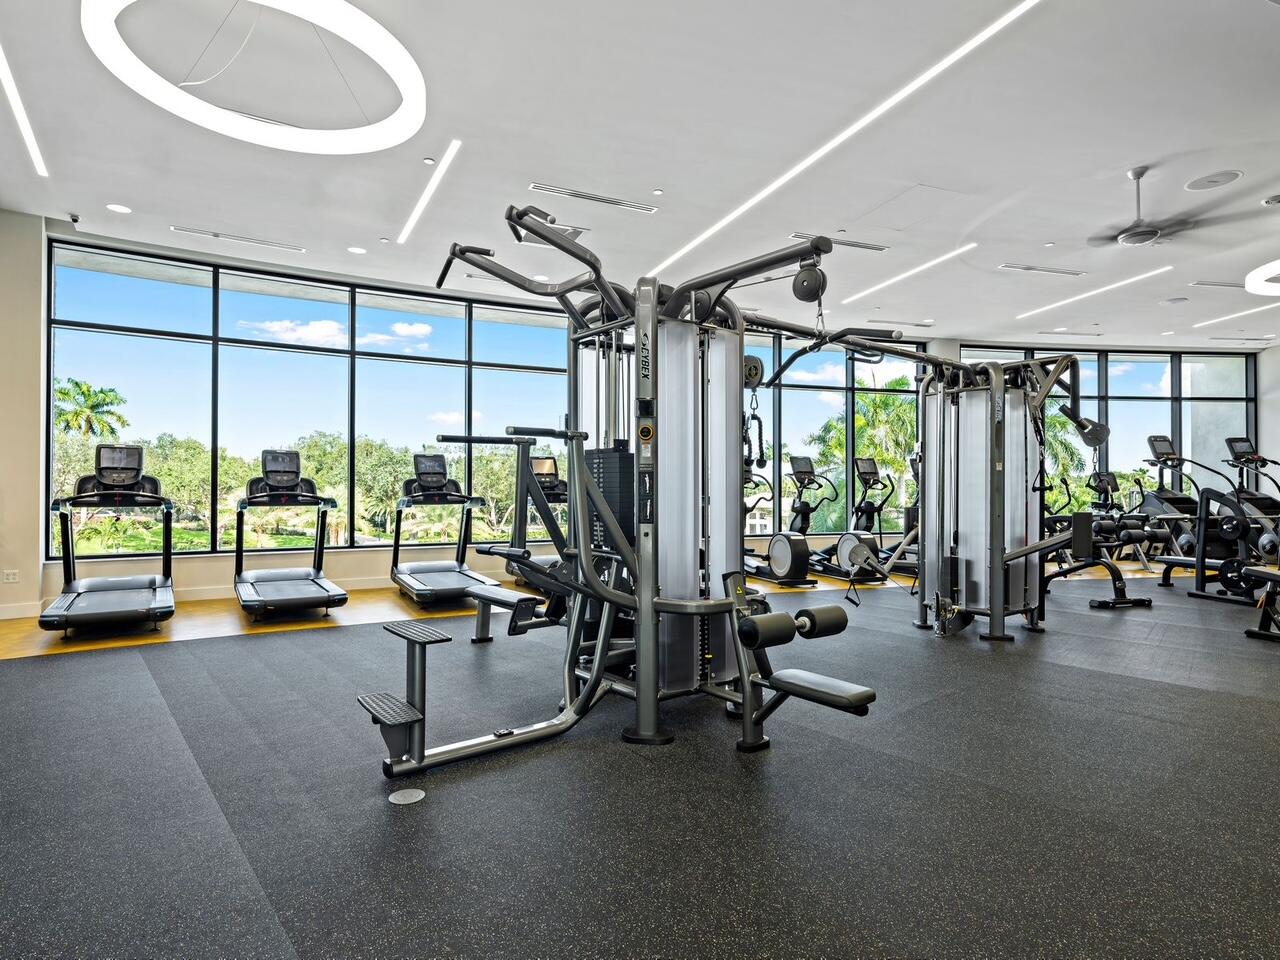
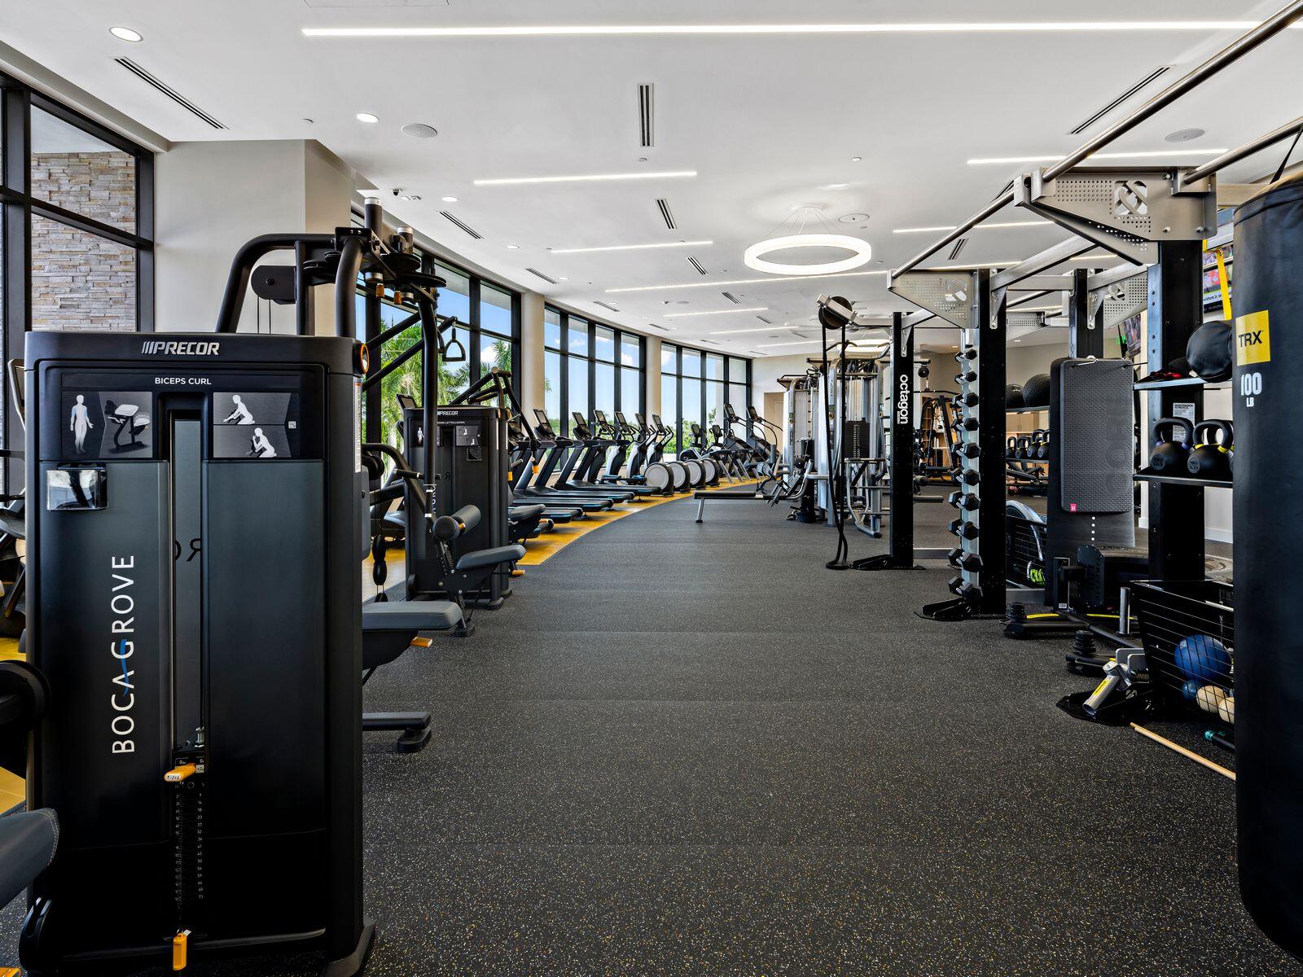
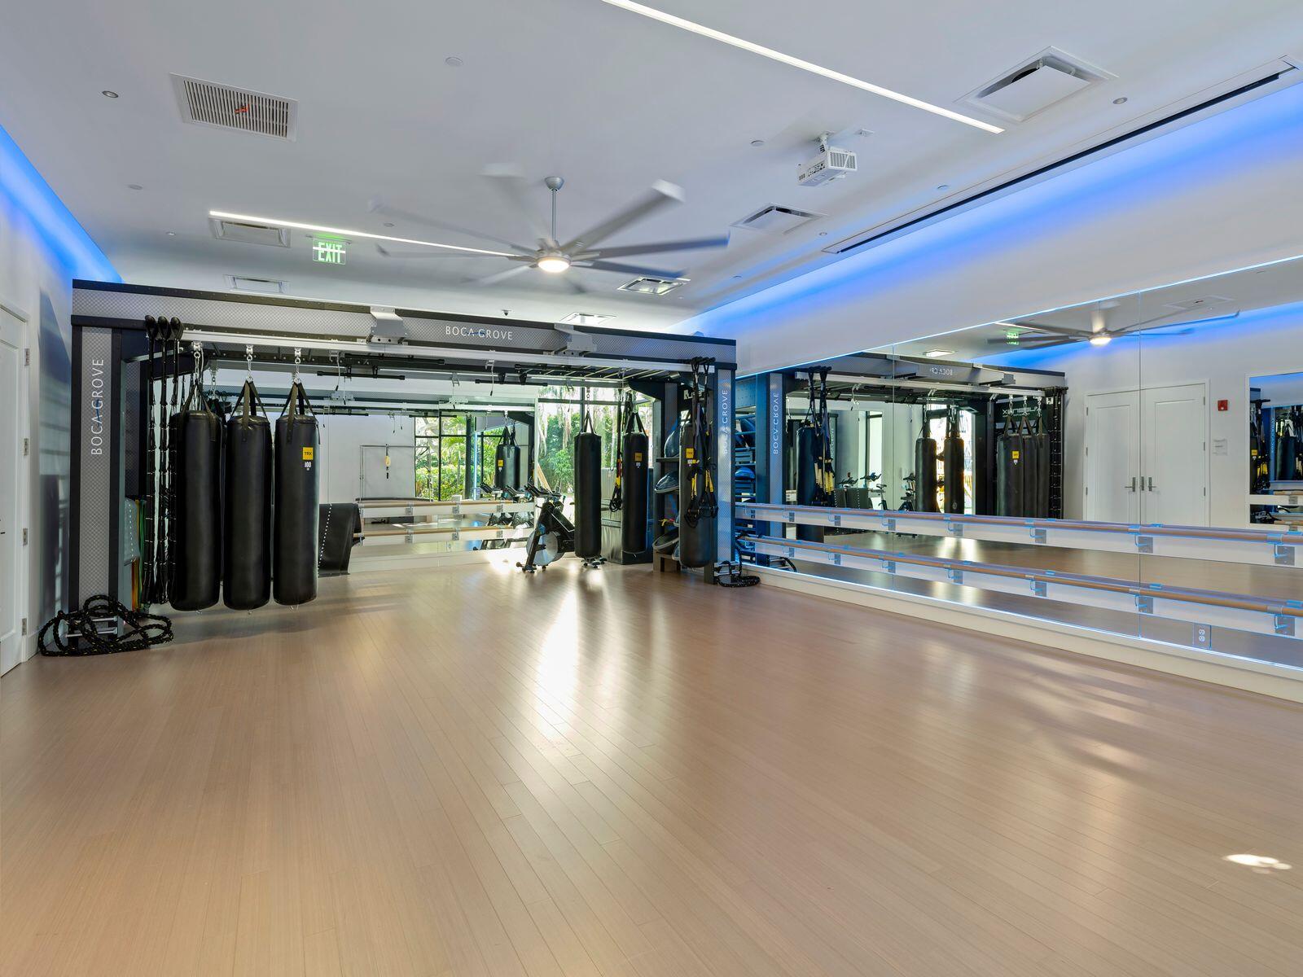
  • HOA AmenitiesBasketball Court, Clubhouse, Fitness Center, Golf Course, Management, Pickleball, Pool, Parking, Putting Green(s), Restaurant, Spa/Hot Tub, Sidewalks, Tennis Court(s), Trail(s), Elevator(s)
  • security FeaturesSecurity System, Fire Alarm, Gated with Guard, Gated Community, Lobby Secured, Security Guard
  • other exterior FeaturesOutdoor Living Area

Financial

  • Sales Price$4,999,000
  • Real Estate Tax $8,431/yr
  • HOA $4,800/mo
  • Zoning Residential
View Virtual Tour
image

Schedule a Showing

We would love to show you our beautiful property. Please select your preferred date and time below. An agent will be in touch shortly to confirm your appointment.

Schedule a Showing

We would love to show you our beautiful property. Please select your preferred date and time below. An agent will be in touch shortly to confirm your appointment.

Thank you for your interest in 7383 Orangewood Lane 501, Boca Raton, FL 33433. We are reviewing your request and will be in touch shortly!

Mortgage Calculator

Estimate your monthly mortgage payment, including the principal and interest, property taxes, and HOA. Adjust the values to generate a more accurate rate.

All estimates are provided for informational purposes only. Actual amounts may vary.
$0,000 Your Payment 20 15 65
$0,000 Your Payment

Lotus Edge

New construction, all contemporary, and the only clubhouse in Boca built in the last two years.

Explore

Ready When You Are

The Levine Group combines deep hyperlocal expertise with a genuine commitment to each client's best outcome.

Follow Me on Instagram